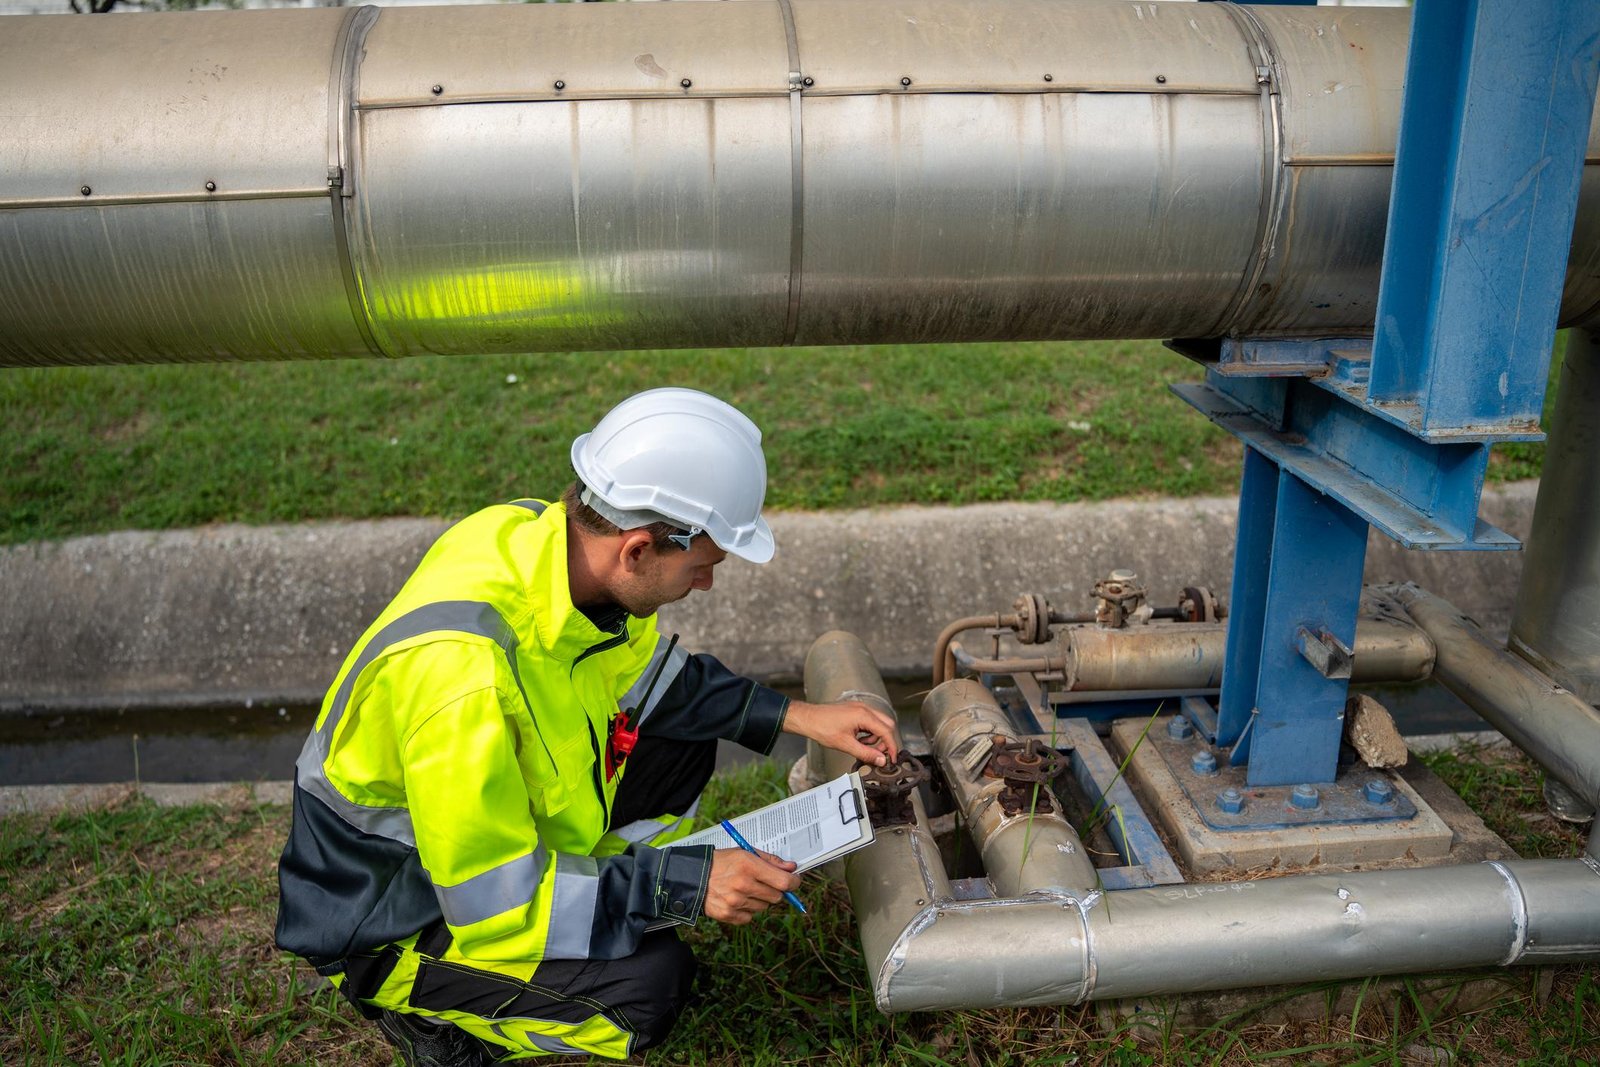
QIT provides inspection and monitoring support for piping, tanks, structural components, and industrial assets to help establish baseline condition, track deterioration, document changes over time, and support maintenance and repair decisions.
01
Baseline Thickness Surveys
Initial ultrasonic thickness measurements used to establish a documented starting condition for future comparison.
UT Thickness Measurements
Baseline Data Collection
Location Mapping
Initial Condition Documentation
Baseline Inspection
02
CML / TML Programs
Establishment and repeat monitoring of condition or thickness measurement locations for piping and equipment.
CML / TML Identification
Repeatable Measurement Locations
Location Documentation
Historical Comparison Support
Monitoring Locations
03
Corrosion Mapping
Detailed thickness mapping used to identify localized wall loss, thinning patterns, and areas requiring closer evaluation.
Grid-Based Thickness Measurements
Localized Wall-Loss Identification
Corrosion Pattern Documentation
Repeat Mapping Support
Corrosion Evaluation
04
Piping Integrity Support
Inspection and documentation supporting condition monitoring of process, utility, and pipeline-related piping systems.
Thickness Monitoring
Corrosion Surveys
Repair Area Verification
Piping Condition Documentation
Piping Integrity
05
Tank Integrity Support
Inspection support for aboveground tanks and associated components where corrosion, coating condition, and thickness are monitored.
Shell Thickness Measurements
Localized Corrosion Evaluation
Coating Condition Support
Repair Verification
Tank Inspection Support
06
Periodic Reinspection
Repeat inspection programs used to compare current condition with prior measurements and identify meaningful changes.
Repeat UT Measurements
Historical Data Comparison
Condition Trending
Reinspection Documentation
Condition Monitoring
07
Repair Verification
Inspection and testing support following repair or replacement work to document final condition and completed scope.
Repair Area Inspection
Post-Repair NDE
Thickness Verification
Final Documentation
Repair Inspection
08
Integrity Documentation & Reporting
Organized records supporting maintenance planning, repeat inspections, project files, and long-term asset history.
Inspection Reports
Thickness Data
Location Maps
Photo Documentation
Historical Comparison Support
Integrity Records
Project Information
Define the asset and monitoring objective.
To establish the right inspection approach, please provide the equipment or piping type, material, nominal thickness, service conditions, prior inspection records, known corrosion concerns, applicable code or owner requirements, and the purpose of the inspection.
Asset / Equipment Type
Material
Nominal Thickness
Service Conditions
Prior Inspection Records
Known Corrosion Areas
Applicable Code / Specification
Project / Owner Requirements
Request Asset Integrity Support
Need to establish or monitor asset condition?
Send the asset details, inspection objective, project location, prior data if available, applicable requirements, and schedule so QIT can review the scope and recommend an inspection approach.